Understanding Turnkey Construction: A Comprehensive Guide
Demand for hassle-free, single-point construction solutions has grown steadily across Indian cities in recent years, and turnkey construction sits at the centre of that shift. More homeowners and businesses want one company to handle everything, rather than managing a dozen separate vendors themselves.
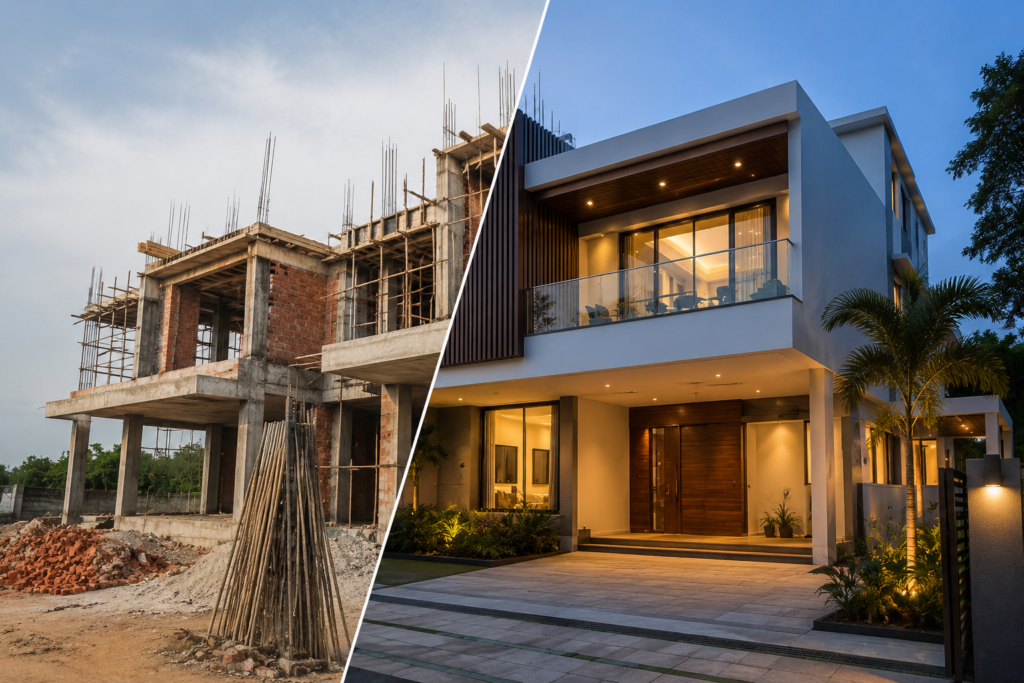
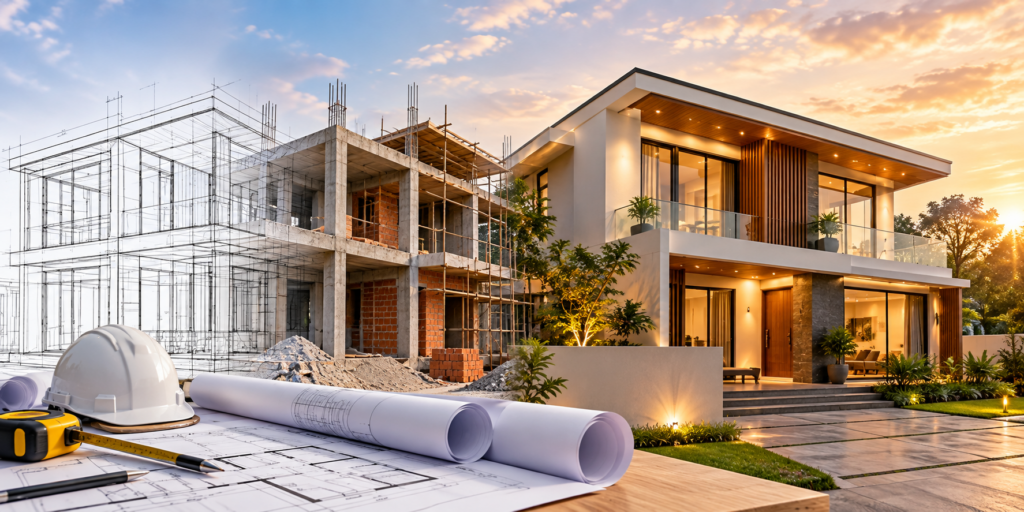
Turnkey construction is a delivery model where a single company handles every stage of a building project, from architectural design and government approvals through construction and interior finishing, and hands over a completed, move-in ready property under one contract.
This guide covers what turnkey construction actually means, how it works step by step, what it typically costs, and how to choose the right turnkey construction company for your project.
What Is Turnkey Construction?
Meaning and Origin of the Term Turnkey
The term turnkey comes from the idea that a finished building is handed over ready to use, meaning the client simply has to turn the key and walk in. The concept originated in industrial and infrastructure projects, where a single contractor would design, build, and commission a facility so it was fully operational at handover. Over time, the model expanded into residential and commercial construction.
How It Differs from Traditional Construction
In traditional construction, the property owner typically hires an architect for design, a separate civil contractor for construction, and additional vendors for electrical, plumbing, and interior work. Each vendor operates independently, and the owner is left coordinating between them. In a turnkey model, one company owns every stage of that process, which removes the coordination burden entirely from the client.
How Turnkey Construction Works
A typical turnkey construction process follows a defined sequence, with each stage feeding directly into the next under the same company’s management.
- Initial consultation, where the client shares requirements, budget, and timeline
- Site survey and feasibility assessment, including soil testing and setback verification
- Architectural design and structural drawings, with 3D visualisation for client approval
- Government approvals, including BBMP or BDA building plan sanction, run in parallel with design finalisation
- Civil construction, from foundation through roof slab, managed by in-house teams
- Interior design and finishing, coordinated with the construction schedule rather than starting after it
- Final handover, with a completed, inspection-ready property and post-handover defect support
Turnkey Construction vs Traditional Construction
| Factor | Turnkey Construction | Traditional Construction |
|---|---|---|
| Number of Contracts | One | Multiple, one per vendor |
| Accountability | Single company | Split across vendors |
| Cost Predictability | High, fixed scope agreed upfront | Lower, subject to vendor-by-vendor variation |
| Owner Time Required | Low | High, active coordination needed |
| Timeline | Design and approvals run in parallel | Sequential, often with coordination gaps |
Benefits of Turnkey Construction
- A single point of contact and accountability for the entire project
- Fixed, predictable pricing agreed before construction begins
- Faster overall delivery since design, approvals, and construction phases overlap
- Reduced coordination burden, particularly valuable for clients managing projects remotely
- Consistent quality control since one team oversees design intent through to execution
When Turnkey Construction Makes the Most Sense?
Turnkey construction is particularly well suited to first-time builders who do not have prior construction experience, to NRI clients managing a project from another city or country, to busy professionals who cannot supervise a site multiple times a week, and to anyone who places a high value on cost certainty and a single accountable party.
What Is the Turnkey Construction Cost?
What Is Typically Included in a Turnkey Package
A genuine turnkey package covers architectural design, structural engineering, government approvals, complete civil construction, electrical and plumbing, flooring and painting, and a defined scope of interior finishing. Clients should always confirm the exact scope in writing before signing.
Factors Affecting Turnkey Construction Cost
Cost varies based on the location of the site, the specification level chosen for materials and finishes, the design complexity including the number of floors and any custom architectural features, and the level of interior finishing included in the package.
Per Square Foot Cost Range
In Bangalore, turnkey construction packages in 2026 typically range from Rs. 2,400 to Rs. 3,800 per square foot depending on specification level, with this figure including design, approvals, construction, and a defined interior scope. This is higher than a bare civil construction quote because it is genuinely inclusive of everything needed to reach a move-in ready state.
What's Included in a Turnkey Construction Package
A complete turnkey construction package should cover the following, and clients should use this as a checklist when reviewing any proposal:
- Architectural design and structural engineering drawings
- MEP (mechanical, electrical, plumbing) design and installation
- Government approvals including BBMP or BDA building plan sanction
- Complete civil construction from foundation to roof
- Interior design and finishing to an agreed specification
- Post-handover defect liability support
Advantages and Disadvantages of Turnkey Construction
Pros
- Single accountable party for the entire project
- Predictable, often fixed, total cost
- Faster delivery through overlapping project phases
- Lower time commitment required from the client
Cons
- Less flexibility for making significant changes mid-project once the scope is locked
- The outcome depends entirely on the chosen company's capability, so vetting matters more
- Slightly higher headline per square foot cost than a bare civil-only quote, though usually similar or lower on total project cost
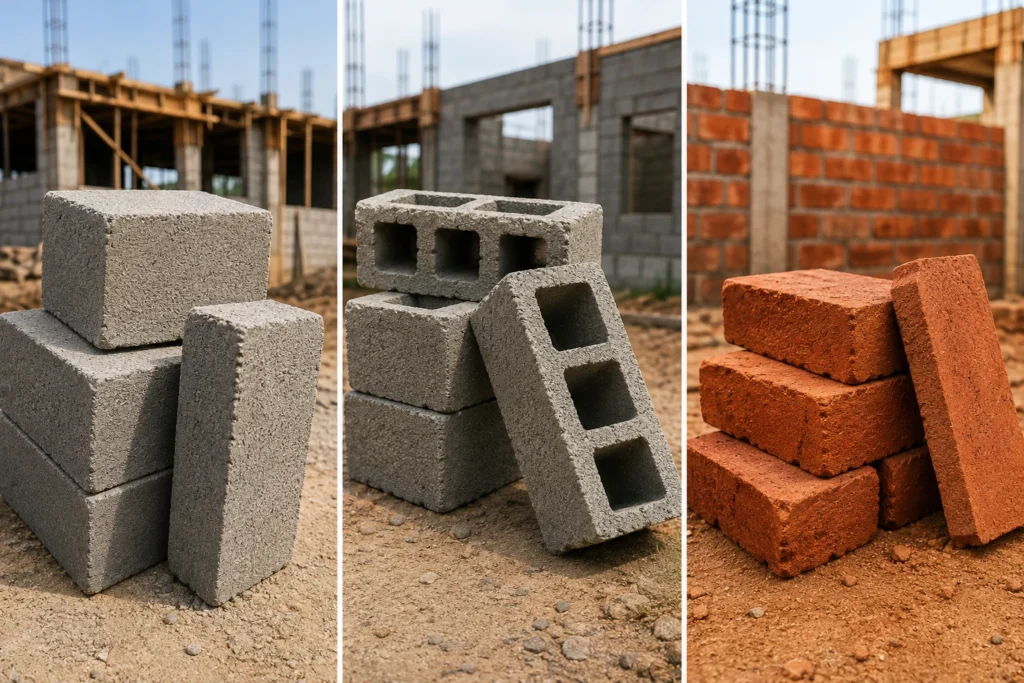
The commonly held belief that bricks are cheaper does not hold up once the full wall cost is calculated. Concrete blocks typically work out equal to or cheaper than red bricks on a per square foot basis, largely because of lower labour and mortar consumption.
Looking for a turnkey construction company with a track record of completed projects you can visit, licensed in-house architects and engineers rather than outsourced consultants, transparent scope documentation and verifiable client references.
Ask specifically whether the company subcontracts construction to third parties or executes with its own teams, since this materially affects quality control.
If you are evaluating turnkey building contractors or searching for turnkey home builders near you in Bangalore, SDM Sri Samrudhi offers a fully integrated turnkey construction service with in-house architecture, construction, interior design, and government approvals teams. Contact us for a free consultation and project estimate.
Frequently Asked Questions
Turnkey construction means a single company handles every stage of a building project, from design and approvals through construction and finishing, delivering a complete, move-in ready property under one contract.
What does turnkey construction mean?
Turnkey construction means a single company handles every stage of a building project, from design and approvals through construction and finishing, delivering a complete, move-in ready property under one contract.
What is turnkey home construction?
Turnkey home construction applies the same single-point model specifically to residential projects, where one company manages a home’s design, approvals, construction, and interiors from start to finish.
What is included in a turnkey construction package?
A complete package typically includes architectural design, structural engineering, MEP design, government approvals, full civil construction, and an agreed scope of interior finishing.
Why is it called turnkey?
The term reflects the idea that the client receives a fully completed building and simply has to turn the key to move in or begin operations, without further work required.
How long does turnkey construction take?
A standard 2,000 to 2,500 sqft turnkey home in Bangalore typically takes 12 to 16 months from site survey to handover, including government approvals.
Is turnkey the same as design and build?
They are closely related. Design and build usually refers to combining design and construction under one contract, while turnkey extends this further to include approvals, interiors, and a fully finished handover.
Who is responsible for a turnkey project?
The turnkey contractor is solely responsible for the design, construction, and delivery of the project as agreed in the contract, giving the client a single point of accountability.
What should be included in a turnkey construction contract?
A proper contract should specify the full scope of work, material specifications, payment milestones tied to construction stages, the project timeline, and the process for handling any variations.
What are the best turnkey construction companies in Bangalore?
Look for companies with in-house architecture, construction, and interior design teams, a portfolio of verifiable completed projects, and transparent contract terms. SDM Sri Samrudhi is one such fully integrated turnkey construction company operating across Bangalore.
Planning a new home or building project?
Connect with SDM for end-to-end turnkey construction solutions, from planning and material procurement to construction and final handover.